
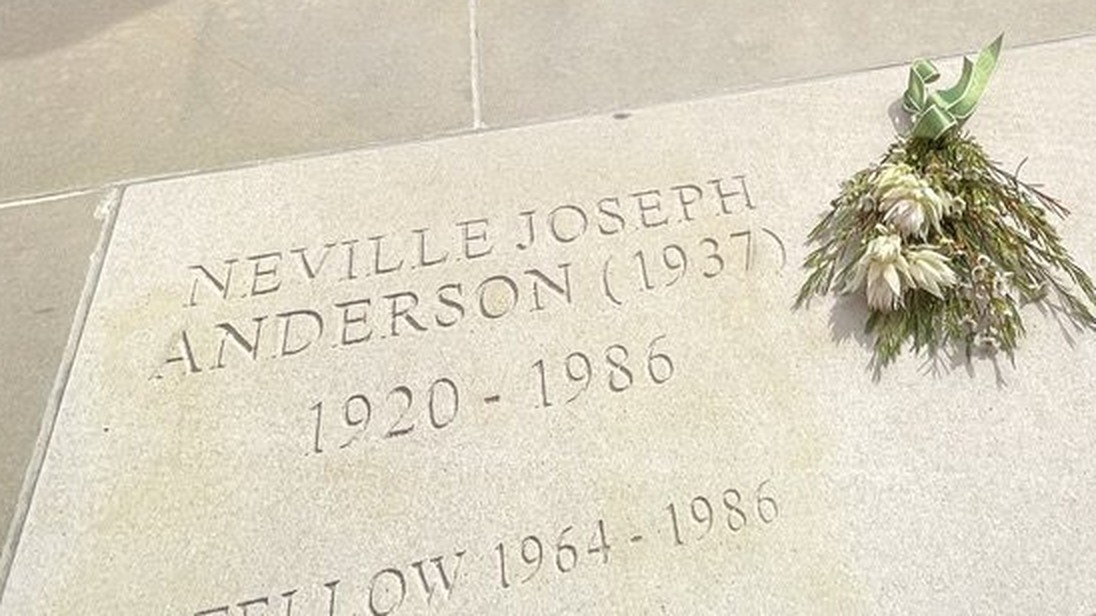
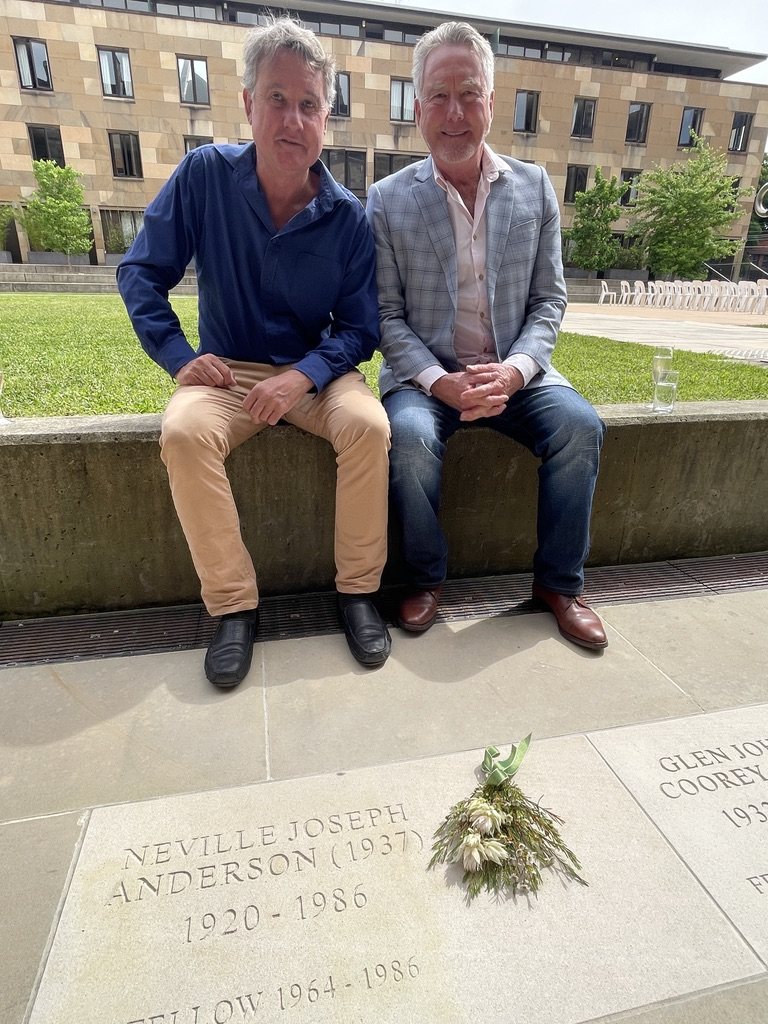
In a quiet courtyard at St John’s College, within the University of Sydney, a pale stone set into the paving carries a simple inscription: “Neville Joseph Anderson (1937) 1920 – 1986, Fellow 1964 – 1986”. Neville was Peter Anderson’s father. He was an architect, a teacher of architects, and a man whose buildings helped shape Sydney’s university campuses and the Eastern Suburbs. For the Anderson family, St John’s has never been just a college. It is woven through their story.
A Johnsman from 1937
Before St John’s came Waverley College, where Neville finished school with the Class of 1936. A generation later, Peter followed his father to Waverley, where he played rugby and swam.
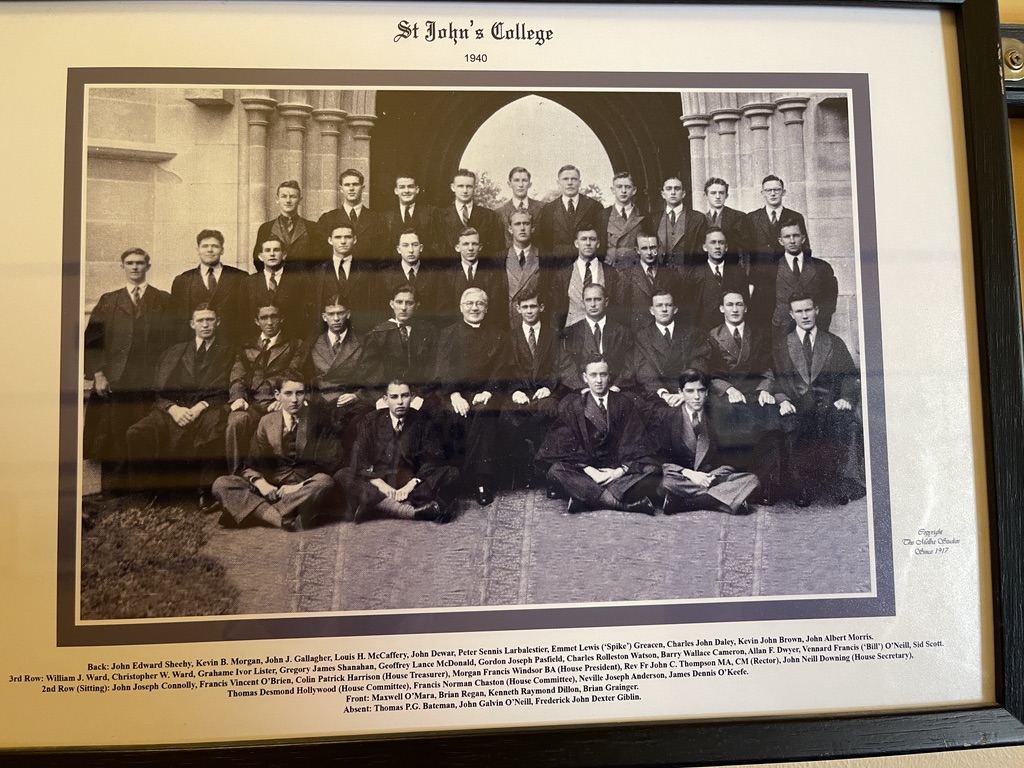
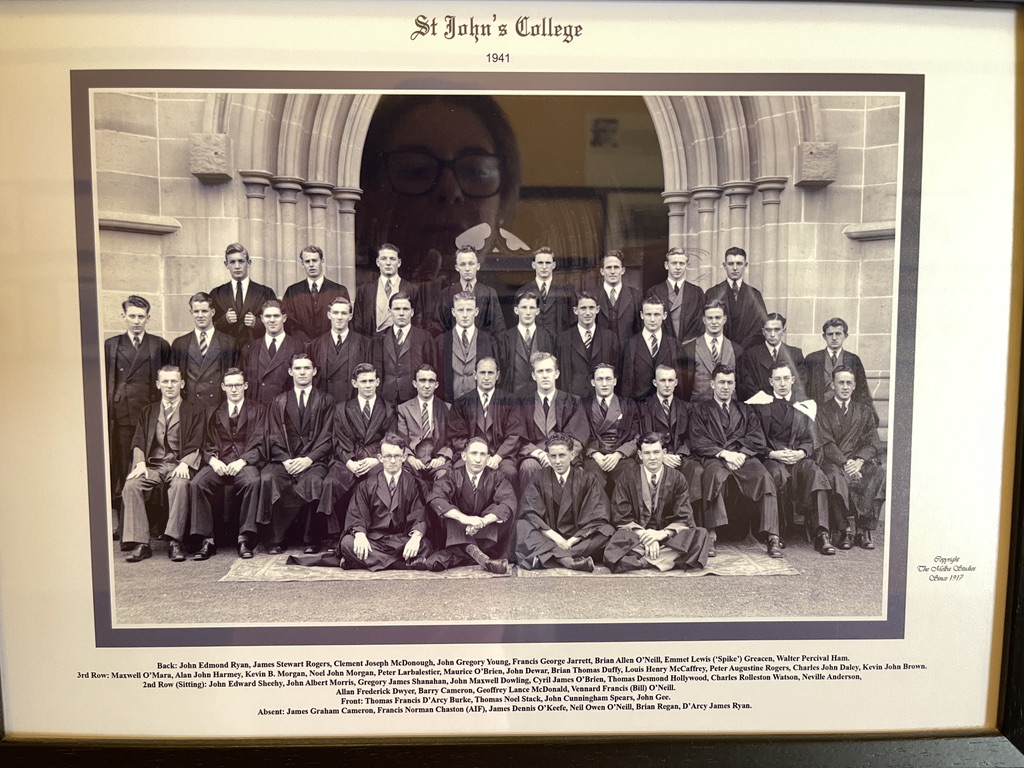
The “(1937)” on the stone follows the College’s custom of recording the year a member entered St John’s. Neville appears in the College’s formal group photographs of 1940 and 1941, seated among rows of young men in suits and academic gowns beneath the Gothic sandstone arches designed by William Wardell. He went on to earn a Bachelor of Architecture from the University of Sydney, the start of a connection with the University and St John’s that lasted the rest of his life.
A young officer
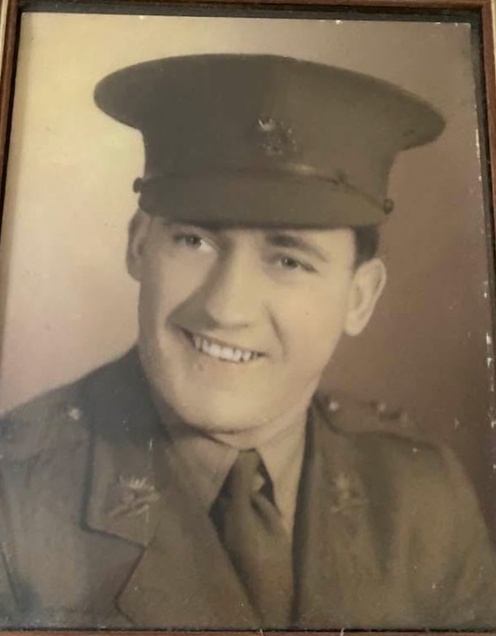
A treasured family portrait shows Neville as a smiling young officer in army uniform. The Second World War Nominal Roll records a Neville Joseph Anderson, born in Sydney on 5 June 1920, who gave Bondi as his home when he enlisted. He served in the Australian Army and was discharged as a Captain in February 1946.
Teaching Sydney to build
Neville went on to earn a Master of Architecture from the University of Liverpool and a Diploma in Town Planning from London, and he was a Fellow of the Royal Australian Institute of Architects. His 1959 Liverpool thesis, The Design of Residential Buildings for Universities, with Special Reference to Australian Requirements, was one of the documents the Australian Universities Commission relied on when recommending standard sizes for student rooms, according to a paper published through the Society of Architectural Historians, Australia and New Zealand.
By 1960 he was a Senior Lecturer in the School of Architecture and Building at the young University of New South Wales. From 1964 the University’s handbooks list him as an Associate Professor of Architecture, a role he held into the early 1980s.
Buildings with a sense of place
UNSW’s 1960 Calendar records that the University’s first residential college at Kensington, which opened in 1959 as Basser College, “was designed by Mr. N. J. Anderson”, with the help of two colleagues from the School. Basser’s courtyards were home to students for more than fifty years before the college was rebuilt in a 2014 redevelopment.
At St John’s, Neville added his own chapter to the College’s sandstone story. The Menzies Wing, begun in 1961, was designed by the firm McDonell, Mar and Anderson. The College notes that its 1960s wings are very different from Wardell’s original, yet the architects “looked back to his design for guidance and inspiration”. It’s a graceful conversation between old and new.
Closest to the family’s heart is the Queens Park Pavilion at Waverley College, Neville’s old school. After the original wood-and-tin Green Gables Pavilion was lost to fire in 1960, £23,000 was raised through an art union. Neville’s new concrete pavilion was built in 1962 by fellow old boy Geoffrey McCabe (Class of 1947), and in 1985 it was renamed the T & M Hayes Pavilion. On 10 August 2024, Waverley College unveiled historic plaques honouring Neville as architect and Geoffrey McCabe as builder, at a reunion attended by descendants of both men.
Neville also designed the John Power Wing at Marist Brothers Pagewood, opened in 1961. His work for the Christian Brothers at Waverley led to an invitation to consult on the new Senior School at St Joseph’s College, Nudgee, in Brisbane.
Steeped in St John’s
Few families are as steeped in the essence of St John’s legacy as the Andersons. Neville and his wife Mary, Peter’s mother, were married in the College chapel, and it was in that same chapel that the family farewelled Neville after his death in 1986.
Neville gave the College more than a building. St John’s was governed by its Rector and Fellows, and Neville served as a Fellow from 1964 until 1986. In October 2022 the College dedicated new engravings on its Fellows’ Walk honouring twelve Fellows, Neville among them, and remembered him as a man who “carved a successful career in architecture”.
Today Peter carries his father’s love of architecture into his own work. He still notices the proportion, light and craftsmanship of the homes he sells across the Eastern Suburbs, and a small posy of flowers rests beside Neville’s name on the Fellows’ Walk.
An eye passed down
It’s easy to see where Peter’s lifelong eye for Sydney’s architecture comes from. Whether it’s a sandstone college, a Federation home or a well-planned apartment, he looks for the same things his father spent a career teaching and building: proportion, light, craftsmanship and a respect for what came before.
Next time you pass the sandstone of St John’s, spare a thought for an architect who helped shape the places where Sydney learns and lives.


Join The Discussion